





































Wall Area Calculator (Wall, Ceiling and Floor Square Footage, with Doors, Windows, Perimeter and Volume)
Enter the room size (length × width) and the ceiling height. For openings such as doors and windows, enter the width, height and count on each row (leave rows you do not use blank).
Table of Contents
-
What you can do on this page
-
What is this calculation used for?
-
How to Use
-
Formulas and figures
-
Symbols and terms
-
Good to know before you start
-
How to calculate it in Excel
-
How to calculate it in Google Sheets
-
How to calculate it in Python
-
How to write it in LaTeX and other math languages (copy and paste)
-
How to have ChatGPT do the calculation
-
DataChef Features
-
Related Features
-
NumberChef Calculators List
What you can do on this page
- Enter the length, width and ceiling height of a room, and you get the floor area, ceiling area, wall area, perimeter and volume all at once
- Enter up to 6 rows of openings such as doors and windows (width × height × count) to get the net wall area with the openings taken out
- Room dimensions are in feet and openings in inches or feet. Switch "Units" above the calculator to Metric to work in meters
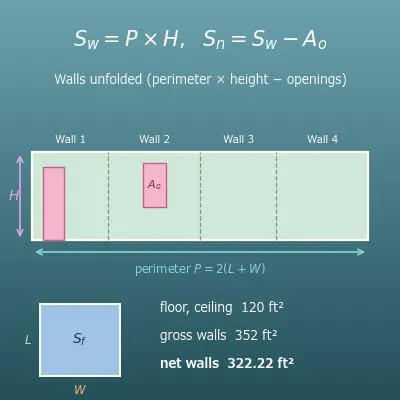
- The result is drawn as an unfolded view of the four walls, so you can see which area was calculated
- Use it to get the areas before you estimate wallpaper, paint, drywall or insulation. A plain-language explanation of the formulas and copy-and-paste formulas for Excel, Google Sheets and Python are all on this page
What is this calculation used for?
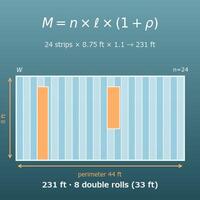
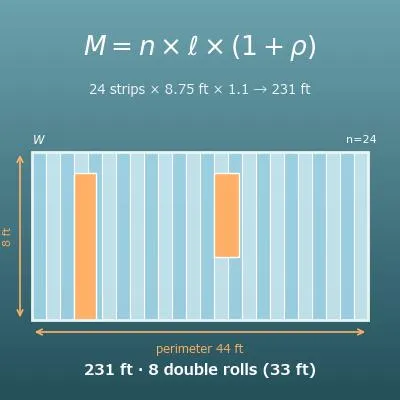
You estimate wallpaper from the net wall area. For example, a 12 × 10 ft room with an 8 ft ceiling, one door (32 × 80 in) and one window (36 × 48 in) has a gross wall area of 352 ft². Take away the 29.78 ft² of openings and 322.22 ft² is the area to paper.
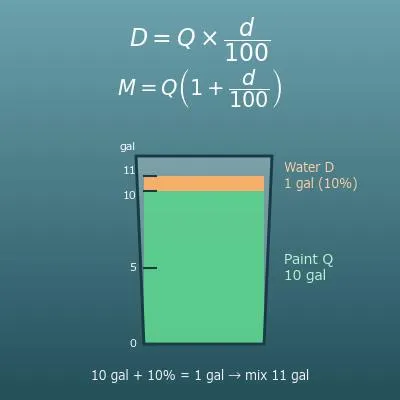
The amount to buy is this area plus waste for pattern matching and cut-offs (the larger the pattern repeat, the more waste). You can also use this formula to check whether the square footage in a contractor's quote makes sense.
If you paint the walls and the ceiling together, the area to paint is "walls + ceiling": the net wall area plus the ceiling area. In the example above, that is 322.22 + 120 = 442.22 ft².
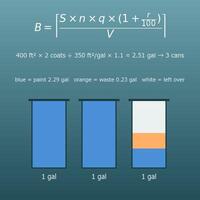
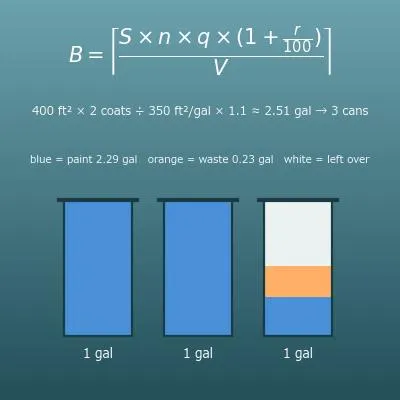
One gallon of paint typically covers about 350 to 400 ft² per coat, so two coats (884.44 ft²) take about \(884.44 \div 350 \approx 2.5\) gallons. Coverage differs by product and surface, so always check the can label or the maker's data sheet.
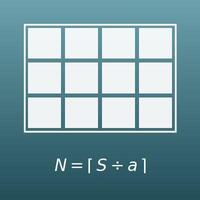
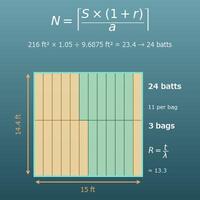
When you put insulation board, soundproofing or acoustic panels on the walls, the material goes on the net wall area without the openings. For the room above, start from 322.22 ft² and divide by the coverage of one panel. With 4 × 8 ft (32 ft²) boards, that is \(322.22 \div 32 \approx 10.07\), so 11 boards.
If you also cover the ceiling, add the 120 ft² ceiling area. Windows usually get a different treatment (curtains or interior storm windows), so it is normal to think about them separately from the walls.
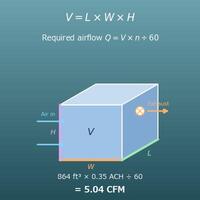
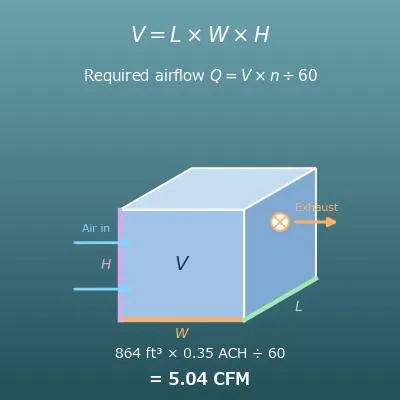
Ventilation and air conditioning are about how much air the room holds, which is the volume. The example room holds \(120 \times 8 = 960\) ft³.
For ventilation that replaces the air 0.5 times per hour, you need \(960 \times 0.5 \div 60 = 8\) CFM, which you can compare with a fan's rated airflow in CFM. For air purifiers, a common guideline (from AHAM) is a CADR of at least 2/3 of the floor area for rooms with 8 ft ceilings: \(120 \times 2/3 = 80\) CFM. With a higher ceiling there is more air, so choose a larger unit.
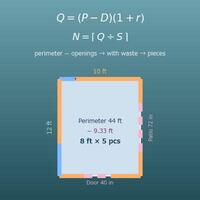
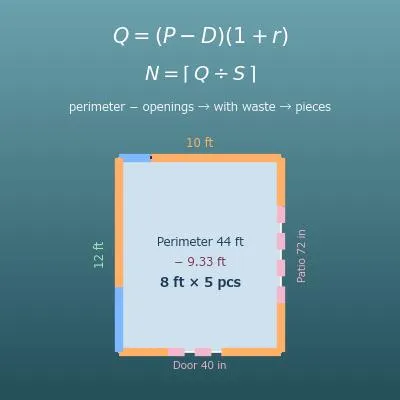
Baseboard along the floor and crown molding along the ceiling are bought by length, not area, and the room perimeter is the estimate. The example room has a 44 ft perimeter. Baseboard does not run across the door, so take away the 32 in (about 2.67 ft) door width to get about 41.33 ft.
Trim is sold in stock lengths, so divide by the length of one piece and round up (41.33 ÷ 16 ≈ 2.58, so 3 pieces of 16 ft), then add some extra for miter cuts and mistakes.
Drywall usually comes in 4 × 8 ft sheets (32 ft² each). For the example room, walls + ceiling is 442.22 ft², so \(442.22 \div 32 \approx 13.8\), or 14 sheets. Adding about 10% for cuts and waste gives about 16 sheets.
Many installers do not subtract small openings for drywall, because the cut-out pieces are rarely usable. Working it out from the areas before you order helps you avoid a second trip to the store.
Formulas and figures
Symbols and terms
Symbols
| \(L\) | ell | The room length (ft), from "length". Measure the inside dimension (wall surface to wall surface). |
| \(W\) | double-u | The room width (ft), from "width". It does not matter which side you call the length and which the width. |
| \(H\) | aitch | The ceiling height (ft), from "height" - the height from the floor to the ceiling. |
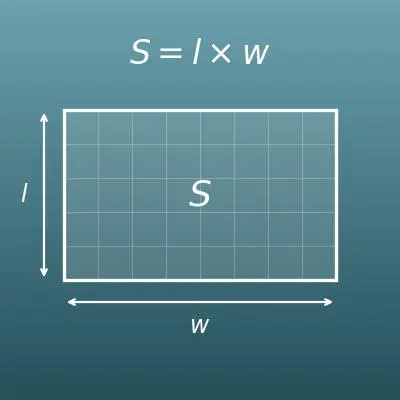
| \(S_f\) | ess sub eff | The floor area (ft²). \(S\) is often said to come from "surface" or "square", and the subscript f stands for "floor". It is found with \(S_f = L \times W\). |
| \(S_c\) | ess sub cee | The ceiling area (ft²). The subscript c stands for "ceiling". For a flat ceiling it equals the floor area. |
| \(P\) | pee | The room perimeter (ft), from "perimeter". It is found with \(P = 2(L + W)\). |
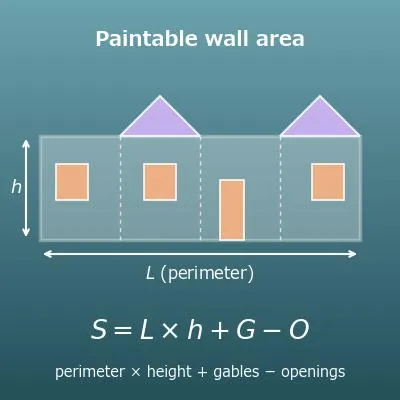
| \(S_w\) | ess sub double-u | The gross wall area (ft²). The subscript w stands for "wall". It is the area of the four walls before openings are subtracted, found with \(S_w = P \times H\). |
| \(w_i\) | double-u sub i | The width of the opening in row \(i\), from "width". The subscript \(i\) is the row number of the input (row 1, row 2, …). |
| \(h_i\) | aitch sub i | The height of the opening in row \(i\), from "height". |
| \(n_i\) | en sub i | The count of openings in row \(i\), from "number". For two windows of the same size, it is 2. |
| \(A_o\) | ay sub oh | The total area of openings (ft²). \(A\) stands for "area" and the subscript o for "opening". |
| \(\sum\) | sigma | The Greek letter sigma (the Greek S), used as the first letter of "sum" to mean "add them all up". \(\sum (w_i \times h_i \times n_i)\) means "add up the area of every row". |
| \(S_n\) | ess sub en | The net wall area (ft²). The subscript n stands for "net". It is found with \(S_n = S_w - A_o\). |
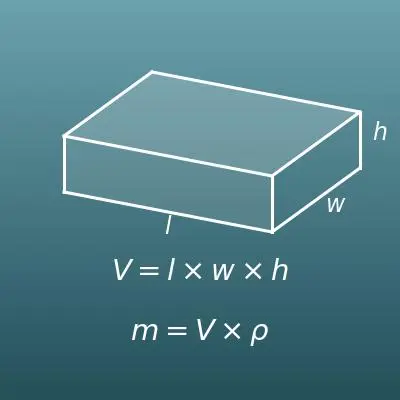
| \(V\) | vee | The room volume (ft³), from "volume". It is found with \(V = S_f \times H\). |
Terms
| opening | Any part of the wall that is open, such as doors, windows, sliding patio doors, closet doors and doorways. They get no wallpaper or paint, so you subtract them from the wall area when you estimate materials. |
| perimeter | The distance all the way around a shape. For a room it is the total width of the four walls; for a rectangular room it is 2 × (length + width). |
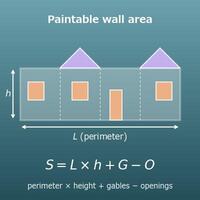
| gross wall area | The total area of the four walls, counting doors and windows as wall. It is perimeter × ceiling height. |
| net wall area | The gross wall area minus the openings - the area that really needs wallpaper or paint. "Net" means what is left after the extras are taken out. |
| ceiling height | The height from the finished floor to the finished ceiling. 8 ft is standard in US homes, and 9 or 10 ft is common in newer homes. |
| inside dimension | The size measured from one wall surface to the other - the space you can actually use inside the room. Wallpaper, paint and flooring are estimated with these dimensions. |
| unfolded view | A drawing of a solid with its faces cut apart and laid flat (a net). Laying the four walls of a room in a row gives one rectangle whose width is the perimeter and whose height is the ceiling height, so you can see the wall area at a glance. |
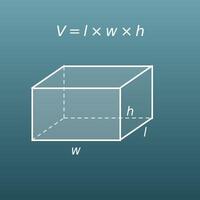
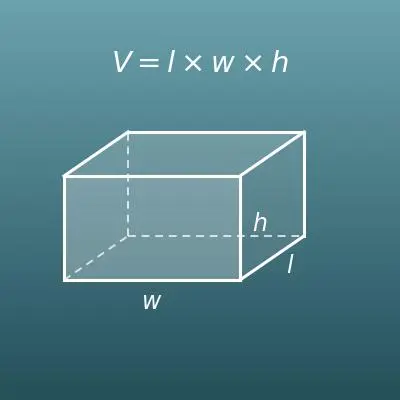
| volume | The size of the space inside something. For a room it is floor area × ceiling height, in cubic feet (ft³). It is the basis for thinking about ventilation and heating or cooling. |
| drywall | Gypsum board used for the walls and ceilings of most US homes (also called sheetrock or wallboard). It is sold in sheets, most often 4 × 8 ft (32 ft²), so the number of sheets comes from the wall and ceiling area. |
| baseboard | The long, narrow trim board along the bottom of the wall where it meets the floor. It protects the bottom of the wall from dirt and bumps. The length you need is about "perimeter − door widths". |
| crown molding | The trim along the top of the wall where it meets the ceiling. The perimeter of the room is a good estimate of the length you need. |
| square footage | An area in square feet. The square footage in a US home listing is usually measured from the outside of the exterior walls (the ANSI Z765 standard for single-family homes), so it is larger than the sum of the inside room sizes. Use inside dimensions for wallpaper and paint. |
| sliding patio door | A large glass door that reaches the floor, used to go out to a patio, deck or yard. It is one of the largest openings, so always subtract it. |
| pattern matching | Hanging patterned wallpaper so that the pattern lines up from one strip to the next. The strips are cut to follow the pattern repeat, so there is more waste and you need more paper. |
| stock length | The fixed length in which trim and lumber are sold (for example 8, 12 or 16 ft). Divide the length you need by the stock length and round up to get the number of pieces to buy. |
Good to know before you start
Here is what helps you use the calculation on this page with real understanding, not just by pressing the button.
| Area and perimeter of a rectangle (Grade 3) |
|
| Volume of a rectangular prism (Grade 5) |
|
| Nets of solids (Grade 6) |
|
| Converting units of length and area (Grades 4–5) |
|
| Multiplying and subtracting decimals (Grades 4–5) |
|
| Area of composite figures (Grades 3–6) |
|
How to calculate it in Excel
| Room length (ft) | 12 |
| Room width (ft) | 10 |
| Floor area (ft²) | =B1*B2 |
| Ceiling area (ft²) | =B3 |
| Room length (ft) | 12 |
| Room width (ft) | 10 |
| Perimeter (ft) | =2*(B1+B2) |
| Perimeter (ft) | 44 |
| Ceiling height (ft) | 8 |
| Gross wall area (ft²) | =B1*B2 |
| Opening 1 width (in) | 32 |
| Opening 1 height (in) | 80 |
| Opening 1 count | 1 |
| Opening 2 width (in) | 36 |
| Opening 2 height (in) | 48 |
| Opening 2 count | 1 |
| Total area of openings (ft²) | =(B1*B2*B3+B4*B5*B6)/144 |
| Gross wall area (ft²) | 352 |
| Total area of openings (ft²) | 29.78 |
| Net wall area (ft²) | =B1-B2 |
| Floor area (ft²) | 120 |
| Ceiling height (ft) | 8 |
| Volume (ft³) | =B1*B2 |
The first table gives a floor area of 120 ft² (the ceiling area in B4 is also 120), the second a perimeter of 44 ft and the third a gross wall area of 352 ft².
The fourth table takes up to two sizes of openings in inches and divides by 144 to get ft², giving about 29.78 ft². For three or more sizes, add three more rows (width, height and count) and add "+B7*B8*B9" inside the parentheses.
The fifth table gives a net wall area of 322.22 ft² and the sixth a volume of 960 ft³.
How to calculate it in Google Sheets
| Room length (ft) | 12 |
| Room width (ft) | 10 |
| Floor area (ft²) | =B1*B2 |
| Ceiling area (ft²) | =B3 |
| Room length (ft) | 12 |
| Room width (ft) | 10 |
| Perimeter (ft) | =2*(B1+B2) |
| Perimeter (ft) | 44 |
| Ceiling height (ft) | 8 |
| Gross wall area (ft²) | =B1*B2 |
| Opening 1 width (in) | 32 |
| Opening 1 height (in) | 80 |
| Opening 1 count | 1 |
| Opening 2 width (in) | 36 |
| Opening 2 height (in) | 48 |
| Opening 2 count | 1 |
| Total area of openings (ft²) | =(B1*B2*B3+B4*B5*B6)/144 |
| Gross wall area (ft²) | 352 |
| Total area of openings (ft²) | 29.78 |
| Net wall area (ft²) | =B1-B2 |
| Floor area (ft²) | 120 |
| Ceiling height (ft) | 8 |
| Volume (ft³) | =B1*B2 |
How to calculate it in Python
room_length_ft = 12      # room length (ft)
room_width_ft = 10       # room width (ft)
ceiling_height_ft = 8    # ceiling height (ft)
# openings as (width in, height in, count). Add rows for more sizes
openings = [
    (32, 80, 1),         # door
    (36, 48, 1),         # window
]

floor_area = room_length_ft * room_width_ft                   # floor area (ft2)
ceiling_area = floor_area                                     # ceiling area (flat ceiling)
perimeter = 2 * (room_length_ft + room_width_ft)              # perimeter (ft)
gross_wall_area = perimeter * ceiling_height_ft               # gross wall area (ft2)
opening_area = sum(w * h * n for (w, h, n) in openings) / 144  # total openings (in2 -> ft2)
net_wall_area = gross_wall_area - opening_area                # net wall area (ft2)
wall_and_ceiling = net_wall_area + ceiling_area               # walls + ceiling (ft2)
volume = floor_area * ceiling_height_ft                       # volume (ft3)

print(f"Floor area: {floor_area:.4g} ft²")
print(f"Ceiling area: {ceiling_area:.4g} ft²")
print(f"Perimeter: {perimeter:.4g} ft")
print(f"Gross wall area: {gross_wall_area:.4g} ft²")
print(f"Total openings: {opening_area:.4g} ft²")
print(f"Net wall area: {net_wall_area:.5g} ft²")
print(f"Walls + ceiling: {wall_and_ceiling:.5g} ft²")
print(f"Volume: {volume:.5g} ft³")
How to write it in LaTeX and other math languages (copy and paste)
S_f = L × W, S_c = S_f
S_f = L \times W,\quad S_c = S_f
<math xmlns="http://www.w3.org/1998/Math/MathML" display="block">
<mrow>
<msub><mi>S</mi><mi>f</mi></msub>
<mo>=</mo>
<mi>L</mi><mo>×</mo><mi>W</mi>
<mo>,</mo>
<msub><mi>S</mi><mi>c</mi></msub>
<mo>=</mo>
<msub><mi>S</mi><mi>f</mi></msub>
</mrow>
</math>
S_f = L xx W, S_c = S_f
Sf = L*W; Sc = Sf
Sf := L*W; Sc := Sf;
Sf = L*W; Sc = Sf;
S_f = L × W, S_c = S_f
P = 2 × (L + W)
P = 2(L + W)
<math xmlns="http://www.w3.org/1998/Math/MathML" display="block">
<mrow>
<mi>P</mi>
<mo>=</mo>
<mn>2</mn>
<mo>⁢</mo>
<mrow><mo>(</mo><mi>L</mi><mo>+</mo><mi>W</mi><mo>)</mo></mrow>
</mrow>
</math>
P = 2(L + W)
2*(L + W)
P := 2*(L + W);
P = 2*(L + W);
P = 2(L + W)
S_w = P × H
S_w = P \times H
<math xmlns="http://www.w3.org/1998/Math/MathML" display="block">
<mrow>
<msub><mi>S</mi><mi>w</mi></msub>
<mo>=</mo>
<mi>P</mi><mo>×</mo><mi>H</mi>
</mrow>
</math>
S_w = P xx H
Sw = P*H
Sw := P*H;
Sw = P*H;
S_w = P × H
A_o = Σ (wᵢ × hᵢ × nᵢ)
A_o = \sum_{i} \left( w_i \times h_i \times n_i \right)
<math xmlns="http://www.w3.org/1998/Math/MathML" display="block">
<mrow>
<msub><mi>A</mi><mi>o</mi></msub>
<mo>=</mo>
<munder><mo>∑</mo><mi>i</mi></munder>
<mrow>
<mo>(</mo>
<msub><mi>w</mi><mi>i</mi></msub>
<mo>×</mo>
<msub><mi>h</mi><mi>i</mi></msub>
<mo>×</mo>
<msub><mi>n</mi><mi>i</mi></msub>
<mo>)</mo>
</mrow>
</mrow>
</math>
A_o = sum_i (w_i xx h_i xx n_i)
Ao = Total[w*h*n]
Ao := add(w[i]*h[i]*n[i], i = 1 .. k);
Ao = sum(w .* h .* n);
A_o = ∑_i (w_i × h_i × n_i)
S_n = S_w − A_o
S_n = S_w - A_o
<math xmlns="http://www.w3.org/1998/Math/MathML" display="block">
<mrow>
<msub><mi>S</mi><mi>n</mi></msub>
<mo>=</mo>
<msub><mi>S</mi><mi>w</mi></msub>
<mo>−</mo>
<msub><mi>A</mi><mi>o</mi></msub>
</mrow>
</math>
S_n = S_w - A_o
Sn = Sw - Ao
Sn := Sw - Ao;
Sn = Sw - Ao;
S_n = S_w − A_o
V = S_f × H
V = S_f \times H
<math xmlns="http://www.w3.org/1998/Math/MathML" display="block">
<mrow>
<mi>V</mi>
<mo>=</mo>
<msub><mi>S</mi><mi>f</mi></msub>
<mo>×</mo>
<mi>H</mi>
</mrow>
</math>
V = S_f xx H
V = Sf*H
V := Sf*H;
V = Sf*H;
V = S_f × H
How to have ChatGPT do the calculation
You are a quantity calculation assistant for interior work. Do the following calculation by actually running Python code, and base your answer only on the numbers from the execution result (do not answer by mental math or guessing).

A rectangular room is 12 ft long and 10 ft wide, with an 8 ft ceiling. The walls have one door (32 in wide × 80 in high) and one window (36 in wide × 48 in high).
Find each of the following:
1. The floor area and the ceiling area (ft²)
2. The room perimeter (ft)
3. The gross wall area (perimeter × ceiling height, ft²)
4. The total area of the openings (ft²)
5. The net wall area (gross wall area − openings, ft²) and the walls + ceiling area (ft²)
6. The room volume (ft³)

Show the formulas you used and the numbers from the execution result.
How to Use
-
1Enter your numbersType the numbers you want to calculate with into the input fields
-
2CalculatePress the "Calculate" button
-
3Check the resultThe result appears on the spot. The same page also explains the idea behind the calculation and the formula
DataChef Features

No technical knowledge required.
Intuitive and user-friendly operation.

Can be used without registering personal information.

Automatic file deletion by clicking "download".

and rapid file conversion.

No attribution required.

No need to contact us for commercial use permission.
Related Features
Wallpaper Calculator (How Many Rolls, with Pattern Repeat and Waste)
From the net wall area, find how many rolls of wallpaper you need, including pattern matching waste
Paint Calculator (How Many Gallons and Cans, from Area, Coverage and Coats)
From the area to paint (walls and ceiling), the coverage and the number of coats, find how much paint and how many cans you need
Flooring Calculator (Planks, Boxes, Waste Factor and Cost)
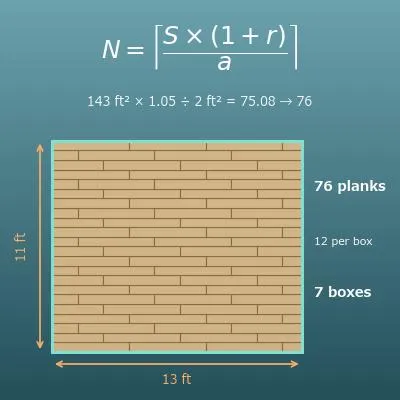
From the floor area, find how many flooring planks and boxes you need, with a waste allowance
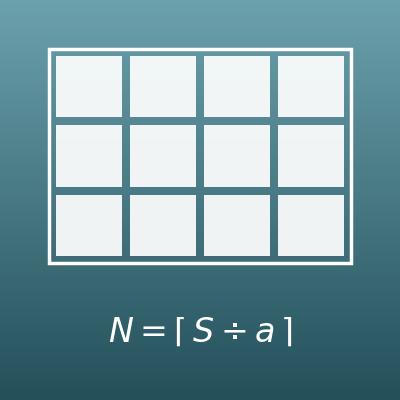
Tile Calculator (How Many Tiles, Boxes and Cost)
From the floor or wall area, find how many tiles and boxes you need
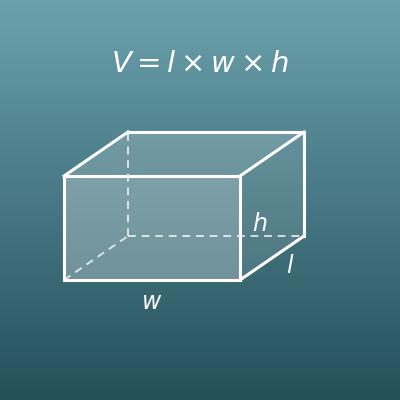
Rectangular Prism Volume Calculator (Length × Width × Height)
The basic formula for the volume of a box from its length, width and height
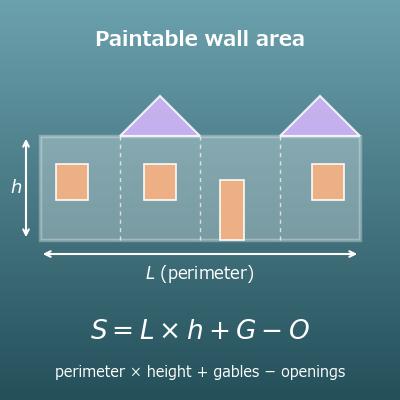
Exterior Wall Area Calculator (Square Footage for Painting and Siding)
Use this to find the area to paint or side on the outside of a building
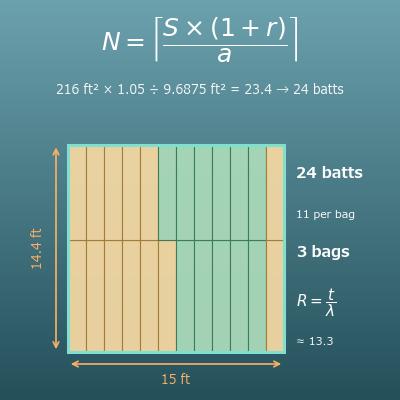
Insulation Calculator (Area, Batts, Bags and R-Value)
From the ceiling and net wall area, find how many batts or bags of insulation you need, with waste, and the R-value
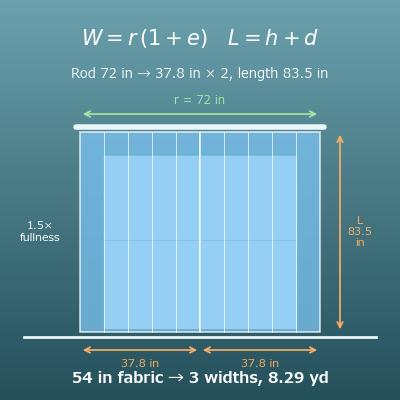
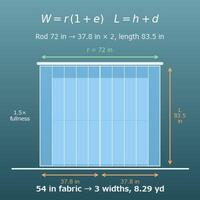
Curtain Size Calculator (Finished Width, Length and Fabric Yardage from Fullness)
From the rod width and height, find the finished width and length and how much fabric you need for the fullness
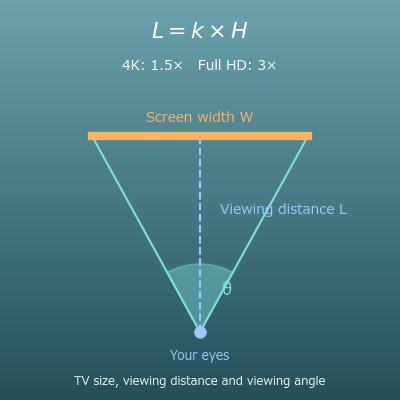
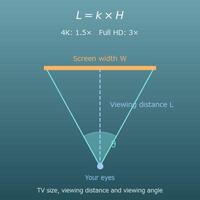
TV Size and Viewing Distance Calculator (4K, Full HD and 8K)
From the viewing distance your room allows, find a suggested TV size in inches and the viewing angle
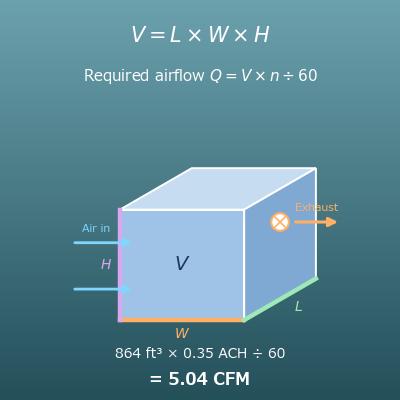
Room Volume and Ventilation Calculator (Air Changes per Hour, CFM)
From the room volume and air changes per hour, find the airflow you need and compare it with a fan's rating
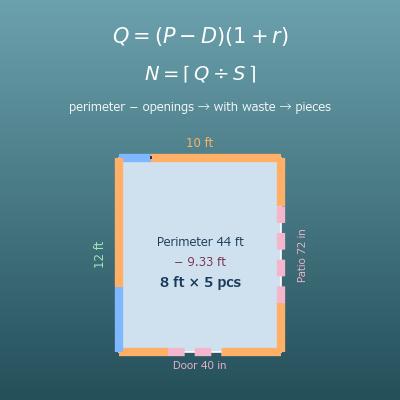
Baseboard, Crown Molding and Trim Calculator (Linear Feet and Pieces)
From the room perimeter and the openings, find the length of baseboard and crown molding and how many stock pieces to buy
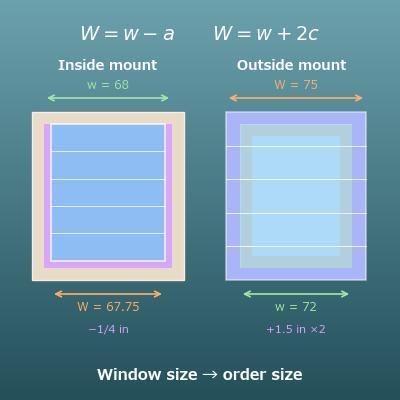
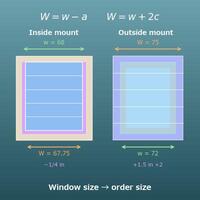
Blind and Shade Size Calculator (Inside and Outside Mount)
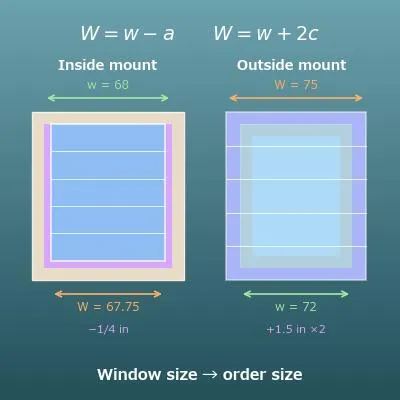
From the inside or outside window frame size, find the width and height to order for an inside or outside mount
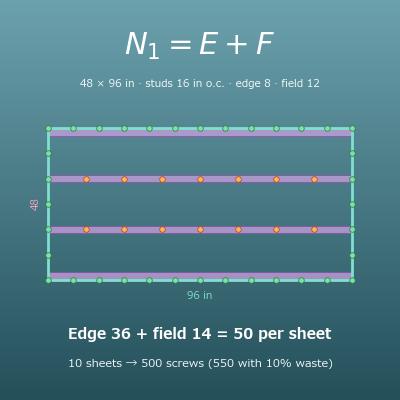
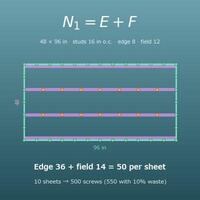
Screw Calculator (How Many Screws for Drywall, Plywood and Decking)
Find how many screws you need to fasten wall and ceiling boards, from the area and the spacing
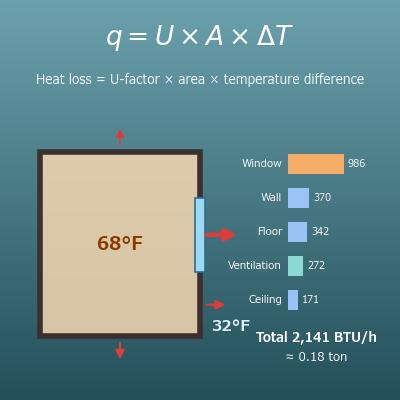
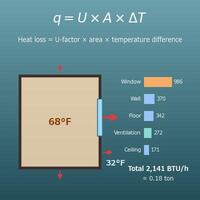
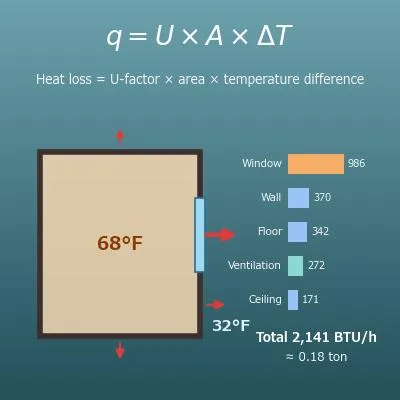
Room Heat Loss Calculator (BTU per Hour from U-Factor, Area and Temperature Difference)
From the areas of the walls, windows, ceiling and floor and their U-values, find how much heat the room loses
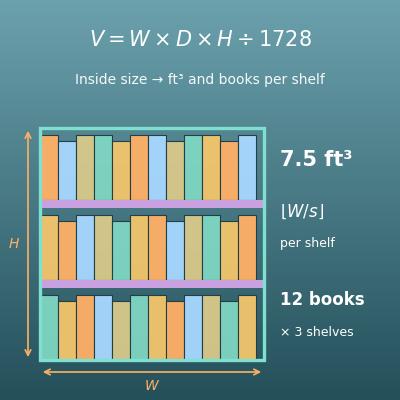
Storage Capacity Calculator (Cubic Feet, How Many Books and Bins Fit)
From the inside size of a closet or shelf, find its volume and how many books or boxes fit