



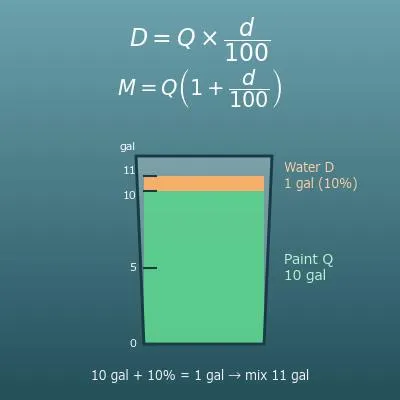
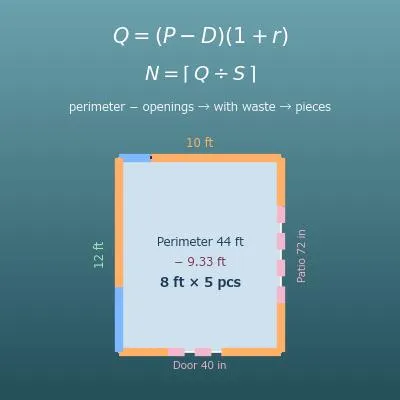
Choose a method and enter the building dimensions (measurement method) or the total floor area (quick estimate). Gables, openings and price can be left blank (those items are then skipped).
Table of Contents
-
What you can do on this page
-
What is this calculation used for?
-
How to Use
-
Formulas and figures
-
Symbols and terms
-
Good to know before you start
-
How to calculate it in Excel
-
How to calculate it in Google Sheets
-
How to calculate it in Python
-
How to write it in LaTeX and other math languages (copy and paste)
-
How to have ChatGPT do the calculation
-
DataChef Features
-
Related Features
-
NumberChef Calculators List
What you can do on this page
- Enter the building perimeter (or length × width) and the wall height, and you get the paintable area used for painting and siding estimates on the spot (measurement method)
- Enter windows, doors and other openings as "width × height × count" in up to 6 rows, and their total area is subtracted automatically (you can also enter the total directly)
- It also handles common estimating tasks, such as adding the triangular gable walls of a gable roof and making a quick estimate from the total floor area × a factor (quick estimate)
- Enter a price per square foot, and the estimated cost is calculated from the paintable area too (the price can be left blank)
- A plain-language explanation of the formulas and copy-and-paste formulas for Excel, Google Sheets and Python are all on this page
What is this calculation used for?
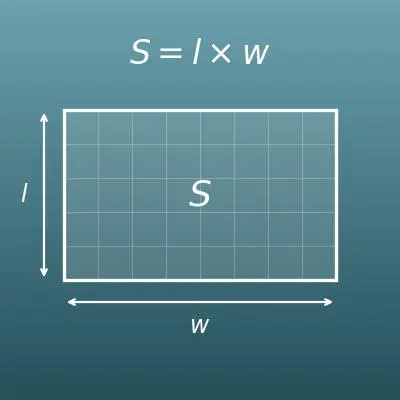
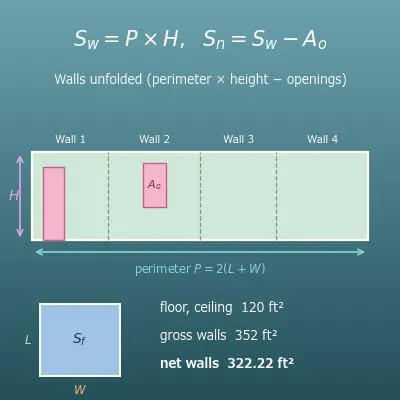
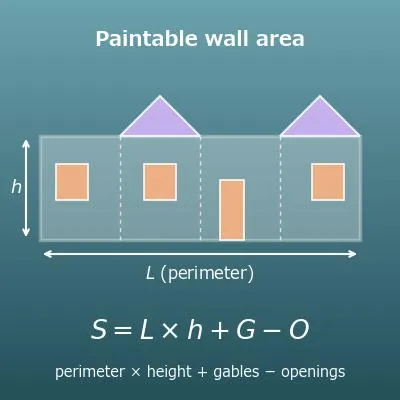
An exterior painting estimate lists the wall area in square feet and a price. That square footage is the paintable area, which the contractor takes off from drawings or measurements as "perimeter × wall height − openings".
For example, with a 140 ft perimeter, an 18 ft wall height and 159 ft² of openings, the paintable area is \(2520 - 159 = 2361\) ft². If the estimate's quantity is very different (for example, the same number as the floor area, or openings not subtracted), that is a good reason to ask how it was measured. Prices per square foot vary a lot with the paint quality, so even checking the quantity makes estimates easier to compare.
When you replace siding, or install new siding over the old walls, the paintable area is the area to be covered. In the US, siding is ordered by the "square" (100 ft²), and adding about 10% for cuts and offcuts is common. For 2,361 ft², that is \(2361 \times 1.1 = 2597.1\) ft², or 26 squares after rounding up.
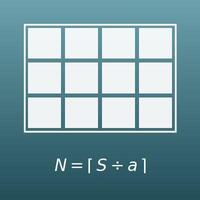
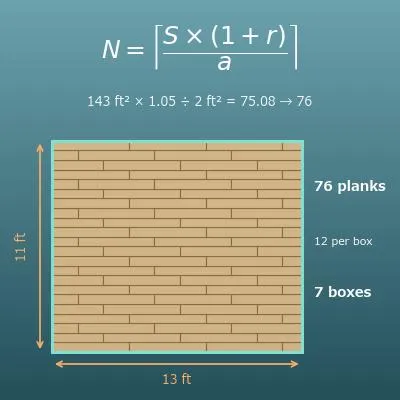
Finding the number of pieces, boxes and the cost from an area works the same way as the "Tile Calculator".
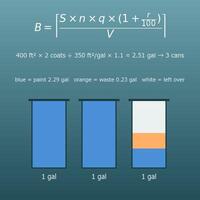
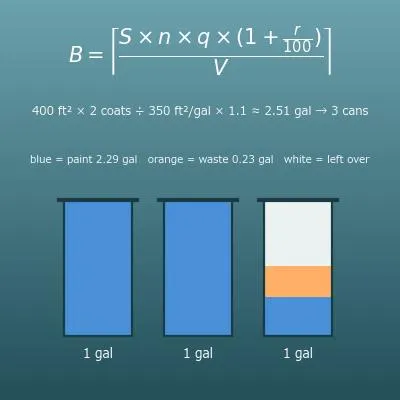
Many people paint small buildings such as sheds, garages and workshops themselves. The paint can says how many square feet one gallon covers per coat, so once you know the paintable area, you know how much paint to buy.
For example, a 10 ft × 8 ft shed with 8 ft walls has a 36 ft perimeter and 288 ft² of wall. Subtracting a 4 ft × 6 ft door and two 2 ft × 2 ft windows leaves \(288 - 24 - 8 = 256\) ft². With two coats and 350 ft² per gallon, you need \(256 \times 2 \div 350 \approx 1.46\), so 2 gallons. Follow the manufacturer's instructions for the number of coats.
When you are thinking about buying an older house, or helping your parents plan a remodel, you often have no drawings and cannot measure yet, but you do know the square footage. For a two-story house of 1,800 ft², a factor of 1.2 gives a paintable area of about \(1800 \times 1.2 = 2160\) ft², and a factor of 1.4 gives about 2,520 ft².
Keeping this range in mind gives you a feel for the size of the job before you talk to a contractor. For a formal estimate, check the quantity with the measurement method.
In construction estimating (counting the materials and labor a job needs from the drawings), the basic step for exterior finishes is to take off "perimeter × total story height − openings". The measurement method on this page turns that idea directly into a formula.
In practice, estimators take off each story and each side separately, add parapets (the low walls around a flat roof) and gables, and agree with the client on rules for deducting openings (for example, small openings are not subtracted).
Formulas and figures
Symbols and terms
Symbols
| \(a\) | ay | The building length (depth, ft). Used to find the perimeter of a building with a rectangular outline. |
| \(b\) | bee | The building width (front, ft). It does not matter which side is the length and which is the width. |
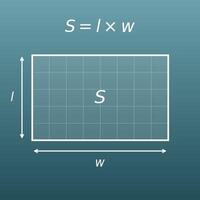
| \(L\) | ell | The building perimeter (ft). \(L\) is the first letter of "length". For a rectangle \(L = 2(a + b)\); for other shapes, add up all sides once around. |
| \(h\) | aitch | The wall height (ft), from the top of the foundation to the eaves (the lower edge of the roof). \(h\) is the first letter of "height". |
| \(A_{0}\) | ay sub zero | The gross wall area (before openings, ft²). \(A\) is the first letter of "area", and the subscript 0 means "the original area, before subtracting". Found with \(A_{0} = L \times h\). |
| \(G\) | gee | The gable area (the triangles of a gable roof, ft²). \(G\) is the first letter of "gable". It is width \(\times\) height \(\div 2\) for each gable, added together, and 0 if there are no gables. |
| \(w_{i}\), \(h_{i}\), \(n_{i}\) | double-u sub i, aitch sub i, en sub i | The width (ft), height (ft) and count of the \(i\)-th kind of opening. The subscript \(i\) is the row number; windows of the same size go in one row. |
| \(O\) | oh | The total area of openings (windows and doors, ft²). \(O\) is the first letter of "opening". Found with \(O = \sum w_{i} h_{i} n_{i}\). |
| \(\sum\) | sigma | The symbol for "add them all up". It is the Greek letter sigma, which matches S for "sum". \(\sum_{i} w_{i} h_{i} n_{i}\) means "add the areas of row 1, row 2 and so on". |
| \(S\) | ess | The paintable area (wall area, ft²). \(S\) is the first letter of "surface". It is \(S = A_{0} + G - O\) with the measurement method and \(S \approx F \times k\) with the quick estimate. |
| \(F\) | ef | The total floor area (ft²; m² in metric mode). \(F\) is the first letter of "floor". |
| \(k\) | kay | The factor for the quick estimate, the rough ratio of wall area to floor area. It changes with the size and shape of the building and the number of openings (this calculator's default is 1.2). |
| \(u\) | you | The unit price ($/ft²), the price per square foot of paintable area. \(u\) is the first letter of "unit price". |
| \(T\) | tee | The estimated cost ($). \(T\) is the first letter of "total". Found with \(T = u \times S\). |
| \(\approx\) | approximately equal to | The symbol for "approximately equal". The quick estimate is only approximate, so its formula uses this symbol instead of the equals sign (=). |
Terms
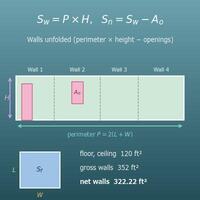
| perimeter | The distance once around the building. It is the width of the unfolded view of the walls. For an L-shaped or irregular house, add up every side, including the walls of recessed parts. |
| wall height | The height from the top of the foundation to the eaves (the lower edge of the roof), which is the height of the area to be painted. A height measured from the ground includes the exposed foundation, so subtract that part. A two-story house is often about 17–20 ft. |
| opening | A window, door, garage door, vent or other gap in the wall. It is not painted or sided, so its area is subtracted from the wall area. An estimate may list this as a deduction for openings. |
| gable | The triangular wall at the end of a building with a gable roof, where you see the roof slope. It rises above the eaves, so it is not part of the "perimeter × wall height" rectangle; add the triangle areas separately if needed. |
| gable roof | A roof that slopes in two directions, like an open book placed face down, and one of the most common roof shapes. It has a gable at each end. A hip roof, which slopes in four directions, has no gables. |
| paintable area | The area actually painted or sided. It is the gross wall area minus the openings. The paint needed (area × number of coats ÷ coverage per gallon) and prices per square foot are based on this area. |
| total floor area | The floor areas of all stories added together, as shown on floor plans and property listings. The quick estimate multiplies this area by a factor to estimate the wall area. |
| measurement method | Finding the area from measured dimensions (or from drawings) as perimeter × wall height minus openings. It is the basic way to estimate and more accurate than the quick estimate. |
| quick estimate | Estimating the wall area roughly by multiplying the total floor area by a factor. Use it as a guide when you have no drawings or measurements. |
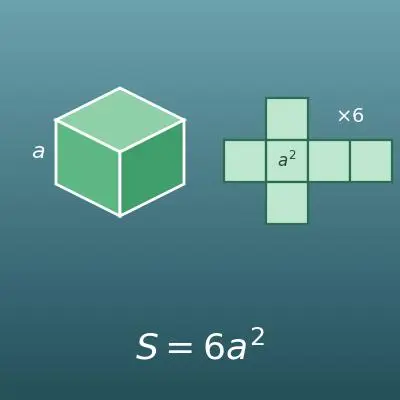
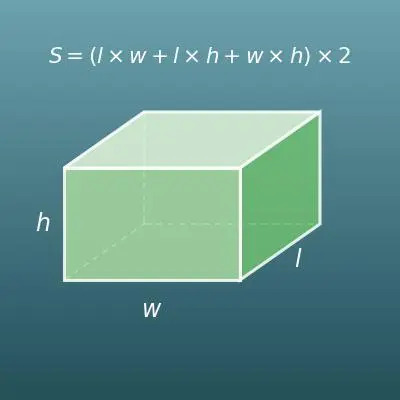
| net | A drawing of the surface of a solid cut open and laid flat (an unfolded view). Unfolding the walls of a building gives a rectangle whose width is the perimeter and whose height is the wall height. |
| trim | Painted parts other than the walls themselves, such as soffits (the underside of the eaves), fascia (the boards along the roof edge), gutters, shutters and window and door casings. Estimates usually measure them separately from the walls. |
| siding | Exterior wall cladding made of boards or panels, such as vinyl, fiber cement, wood or metal. For new siding, the amount needed is found from the same wall area as the paintable area. In the US, siding is usually ordered by the "square" (100 ft²). |
| quantity takeoff | Counting the amounts of material and labor a job needs from drawings or measurements, and pricing them. Taking off the wall area as "perimeter × wall height − openings" is one of its basic steps. |
Good to know before you start
Here is what helps you use the calculation on this page with real understanding, not just by pressing the button.
| Perimeter and area of a rectangle (Grades 3–4) |
|
| Area of a triangle (Grade 6) |
|
| Nets of a rectangular prism (Grade 6) |
|
| Converting units of length and area (Grades 4–5) |
|
| Decimal multiplication and ratios (Grades 5–6) |
|
How to calculate it in Excel
| Building length (ft) | 40 |
| Building width (ft) | 30 |
| Building perimeter (ft) | =2*(B1+B2) |
| Building perimeter (ft) | 140 |
| Wall height (ft) | 18 |
| Gross wall area (ft²) | =B1*B2 |
| Opening 1: width × height × count (ft²) | =3*5*8 |
| Opening 2: width × height × count (ft²) | =3*7*1 |
| Opening 3: width × height × count (ft²) | =2*3*3 |
| Total area of openings (ft²) | =SUM(B1:B3) |
| Gross wall area (ft²) | 2520 |
| Gable area (ft²) | 0 |
| Total area of openings (ft²) | 159 |
| Paintable area (ft²) | =B1+B2-B3 |
| Total floor area (ft²) | 2000 |
| Factor | 1.2 |
| Estimated paintable area (ft²) | =B1*B2 |
| Unit price ($/ft²) | 2.5 |
| Paintable area (ft²) | 2361 |
| Estimated cost ($) | =B1*B2 |
B3 of the first table is 140, B3 of the second table is 2520, the rows of the third table are 120, 21 and 18 with B4 = 159, B4 of the fourth table is 2361, B3 of the fifth table is 2400, and B3 of the sixth table is 5902.5.
To add more openings to the third table, insert rows and widen the range in "SUM(B1:B3)". Just replace the numbers in column B with your own.
How to calculate it in Google Sheets
| Building length (ft) | 40 |
| Building width (ft) | 30 |
| Building perimeter (ft) | =2*(B1+B2) |
| Building perimeter (ft) | 140 |
| Wall height (ft) | 18 |
| Gross wall area (ft²) | =B1*B2 |
| Opening 1: width × height × count (ft²) | =3*5*8 |
| Opening 2: width × height × count (ft²) | =3*7*1 |
| Opening 3: width × height × count (ft²) | =2*3*3 |
| Total area of openings (ft²) | =SUM(B1:B3) |
| Gross wall area (ft²) | 2520 |
| Gable area (ft²) | 0 |
| Total area of openings (ft²) | 159 |
| Paintable area (ft²) | =B1+B2-B3 |
| Total floor area (ft²) | 2000 |
| Factor | 1.2 |
| Estimated paintable area (ft²) | =B1*B2 |
| Unit price ($/ft²) | 2.5 |
| Paintable area (ft²) | 2361 |
| Estimated cost ($) | =B1*B2 |
How to calculate it in Python
building_length_ft = 40      # building length (depth, ft)
building_width_ft = 30       # building width (front, ft)
wall_height_ft = 18          # wall height (top of foundation to eaves, ft)
gable_area_ft2 = 0           # gable area (ft²). For a gable roof: width * height / 2 * count
openings = [                 # openings (width ft, height ft, count). Put the same size in one row
    (3, 5, 8),               # windows
    (3, 7, 1),               # front door
    (2, 3, 3),               # small windows
]
unit_price_usd = 2.50        # unit price ($/ft²)

perimeter_ft = 2 * (building_length_ft + building_width_ft)          # building perimeter
gross_area_ft2 = perimeter_ft * wall_height_ft                        # gross wall area (before openings)
opening_area_ft2 = sum(w * h * n for (w, h, n) in openings)           # total area of openings
paint_area_ft2 = gross_area_ft2 + gable_area_ft2 - opening_area_ft2   # paintable area (measurement method)
cost_usd = unit_price_usd * paint_area_ft2                            # estimated cost

# quick estimate (total floor area x factor)
floor_area_ft2 = 2000
factor = 1.2
paint_area_quick_ft2 = floor_area_ft2 * factor

print(f"Building perimeter: {perimeter_ft} ft")
print(f"Gross wall area: {gross_area_ft2} ft²")
print(f"Total area of openings: {opening_area_ft2:.2f} ft²")
print(f"Paintable area (measurement method): {paint_area_ft2:.2f} ft²")
print(f"Estimated cost: ${cost_usd:,.2f}")
print(f"Estimated paintable area (quick estimate): {paint_area_quick_ft2:.2f} ft²")
How to write it in LaTeX and other math languages (copy and paste)
L = 2 × (a + b)
L = 2(a + b)
<math xmlns="http://www.w3.org/1998/Math/MathML" display="block">
<mrow>
<mi>L</mi>
<mo>=</mo>
<mn>2</mn>
<mo>⁢</mo>
<mrow><mo>(</mo><mi>a</mi><mo>+</mo><mi>b</mi><mo>)</mo></mrow>
</mrow>
</math>
L = 2(a + b)
2*(a + b)
L := 2*(a + b);
L = 2*(a + b);
L = 2(a + b)
A₀ = L × h
A_{0} = L \times h
<math xmlns="http://www.w3.org/1998/Math/MathML" display="block">
<mrow>
<msub><mi>A</mi><mn>0</mn></msub>
<mo>=</mo>
<mi>L</mi>
<mo>×</mo>
<mi>h</mi>
</mrow>
</math>
A_0 = L xx h
l*h
A0 := L*h;
A0 = L*h;
A_0 = L × h
O = Σ (wᵢ × hᵢ × nᵢ)
O = \sum_{i} w_{i} h_{i} n_{i}
<math xmlns="http://www.w3.org/1998/Math/MathML" display="block">
<mrow>
<mi>O</mi>
<mo>=</mo>
<munder><mo>∑</mo><mi>i</mi></munder>
<msub><mi>w</mi><mi>i</mi></msub>
<mo>⁢</mo>
<msub><mi>h</mi><mi>i</mi></msub>
<mo>⁢</mo>
<msub><mi>n</mi><mi>i</mi></msub>
</mrow>
</math>
O = sum_i w_i h_i n_i
Total[w*h*n]
Op := add(w[i]*h[i]*n[i], i = 1 .. k);
O = sum(w.*h.*n);
O = ∑_i w_i h_i n_i
S = A₀ + G − O
S = A_{0} + G - O
<math xmlns="http://www.w3.org/1998/Math/MathML" display="block">
<mrow>
<mi>S</mi>
<mo>=</mo>
<msub><mi>A</mi><mn>0</mn></msub>
<mo>+</mo>
<mi>G</mi>
<mo>−</mo>
<mi>O</mi>
</mrow>
</math>
S = A_0 + G - O
a0 + g - o
S := A0 + G - Op;
S = A0 + G - O;
S = A_0 + G − O
S ≈ F × k
S \approx F \times k
<math xmlns="http://www.w3.org/1998/Math/MathML" display="block">
<mrow>
<mi>S</mi>
<mo>≈</mo>
<mi>F</mi>
<mo>×</mo>
<mi>k</mi>
</mrow>
</math>
S ~~ F xx k
f*k
S := F*k;
S = F*k;
S ≈ F × k
T = u × S
T = u \times S
<math xmlns="http://www.w3.org/1998/Math/MathML" display="block">
<mrow>
<mi>T</mi>
<mo>=</mo>
<mi>u</mi>
<mo>×</mo>
<mi>S</mi>
</mrow>
</math>
T = u * S
u*s
T := u*S;
T = u*S;
T = u × S
How to have ChatGPT do the calculation
You are a quantity calculation assistant for exterior painting. Do the following calculation by actually running Python code, and base your answer only on the numbers from the execution result (do not answer by mental math or guessing).

A two-story house has a 40 ft × 30 ft rectangular outline and a wall height (from the top of the foundation to the eaves) of 18 ft. There are no gables.
The openings are eight 3 ft × 5 ft windows, one 3 ft × 7 ft front door and three 2 ft × 3 ft small windows.
Find each of the following:
1. The building perimeter (ft)
2. The gross wall area (perimeter × wall height, ft²)
3. The total area of openings (ft²)
4. The paintable area (gross area − openings, ft²)
5. The estimated cost at $2.50 per square foot of paintable area ($)
6. For reference, the paintable area estimated with the quick method as total floor area 2,400 ft² × factor 1.2 (ft²), and its difference from the result of 4

Show the formulas you used and the numbers from the execution result.
How to Use
-
1Enter your numbersType the numbers you want to calculate with into the input fields
-
2CalculatePress the "Calculate" button
-
3Check the resultThe result appears on the spot. The same page also explains the idea behind the calculation and the formula
DataChef Features

No technical knowledge required.
Intuitive and user-friendly operation.

Can be used without registering personal information.

Automatic file deletion by clicking "download".

and rapid file conversion.
No attribution required.

No need to contact us for commercial use permission.
Related Features
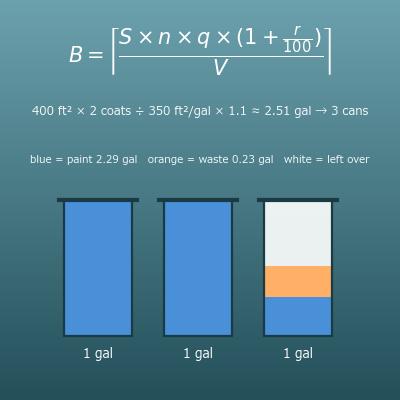
Paint Calculator (How Many Gallons and Cans, from Area, Coverage and Coats)
Find how much paint and how many cans you need from the area and the coverage
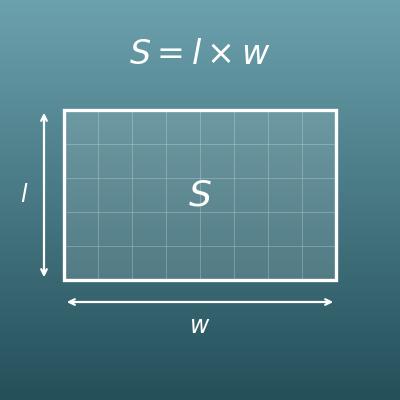
Area of a Rectangle Calculator (Length × Width)
Find the area of one window or door (width × height)
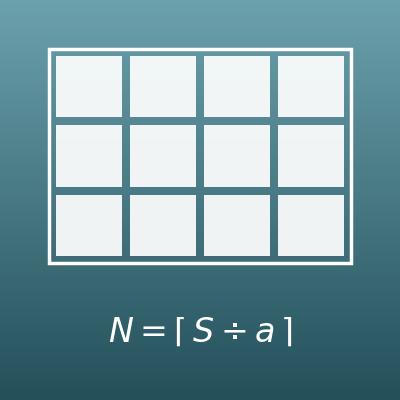
Tile Calculator (How Many Tiles, Boxes and Cost)
Find the number of pieces, boxes and the cost of a material from the area
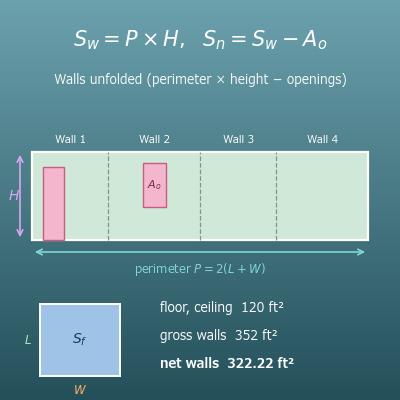
Wall Area Calculator (Wall, Ceiling and Floor Square Footage, with Doors, Windows, Perimeter and Volume)
Use this for the area of the interior walls instead of the exterior
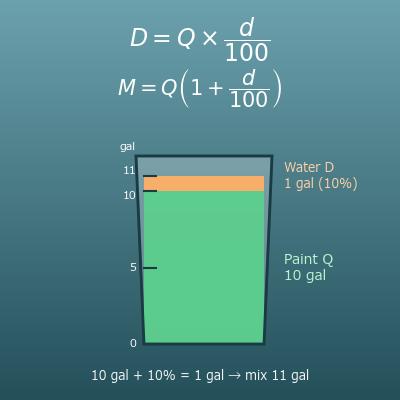
Paint Thinning Calculator (Water or Thinner to Add, 2-Part Hardener)
Find how much water or thinner to add to exterior paint, and the mix for two-part paint